Hiranandani Fortune City Floor Plan
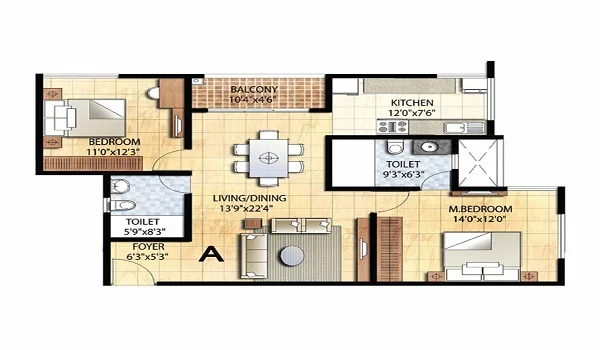
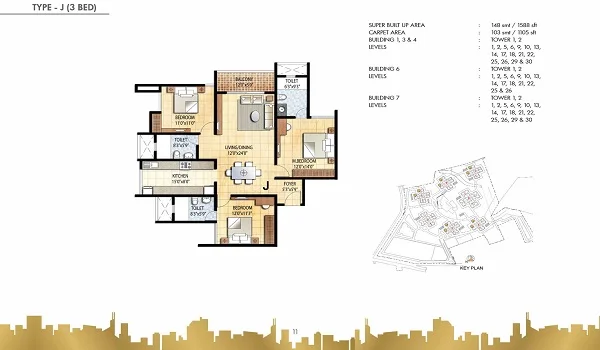
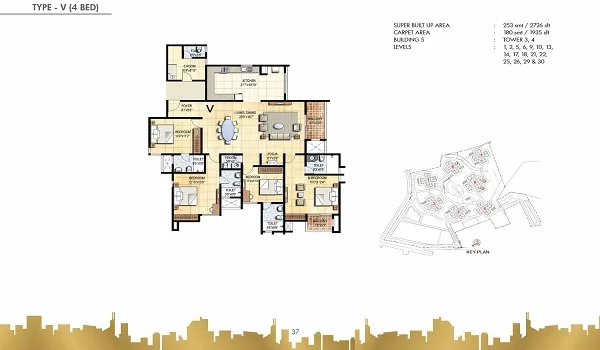
Hiranandani Fortune City floor plans are thoughtfully designed to maximize space, light, and ventilation. The project offers premium 2, 3, and 4 BHK apartments with sizes ranging from 723 sq. ft. to 1,621 sq. ft. Located in the rapidly developing Panvel, Navi Mumbai region, this pre-launch project by the renowned Hiranandani Group promises a lifestyle of luxury and convenience.
Sample floor plan images are shared on this page for your reference. You can also request the latest Hiranandani Fortune City floor plan PDF from our team to compare room sizes, layouts, and balcony positions across all unit types.
Hiranandani Fortune City Floor Plan Options
Here are the apartment configurations and sizes available at Hiranandani Fortune City:
| Configuration | Size (Sq. Ft.) | Price |
|---|---|---|
| 2 BHK | 723 – 850 | ₹ 1.34 Cr* Onwards |
| 3 BHK | 1,100 – 1,350 | On Request* |
| 4 BHK | 1,500 – 1,621 | On Request* |
*Prices are subject to change. Please contact our sales team for the latest pricing and availability.
Within each configuration, there are multiple variants with different room arrangements and views. The actual floor and tower choices can be confirmed during the site visit.
- Size Range of Apartments – 723 sq. ft. to 1,621 sq. ft.
- Configurations – 2 BHK, 3 BHK, and 4 BHK
Types of Floor Plans at Hiranandani Fortune City
There are 3 types of floor plans at Hiranandani Fortune City, as follows:
- Hiranandani Fortune City 2 BHK Floor Plan
- Hiranandani Fortune City 3 BHK Floor Plan
- Hiranandani Fortune City 4 BHK Floor Plan
Please contact our team for the latest Hiranandani Fortune City Floor Plan PDF.
Hiranandani Fortune City 2 BHK Floor Plan
The 2 BHK floor plan ranges from 723 sq. ft. to 850 sq. ft. It is ideal for small families, young couples, and working professionals looking for a comfortable and well-designed home. The layout is designed to ensure optimal space utilization.
A typical 2 BHK layout includes:
- 2 bathrooms
- A living and dining area
- A balcony
- 2 bedrooms
- A modular kitchen with utility space
Hiranandani Fortune City 3 BHK Floor Plan
The 3 BHK floor plan ranges from 1,100 sq. ft. to 1,350 sq. ft. It is a popular choice for growing families who need extra space for children, guests, or a home office. The layout is spacious and well-ventilated.
A typical 3 BHK layout includes:
- 3 bathrooms
- A living room
- 2 balconies
- 3 bedrooms
- A kitchen with utility area
Hiranandani Fortune City 4 BHK Floor Plan
The 4 BHK floor plan ranges from 1,500 sq. ft. to 1,621 sq. ft. It is perfect for large families who desire premium living spaces with ample room for every family member. The layout includes multiple balconies and a spacious living area.
A typical 4 BHK layout includes:
- 4 bathrooms
- A living room
- 3 balconies
- 4 bedrooms
- A kitchen with utility area and a separate dining space
How Hiranandani Fortune City Floor Plans Are Designed
The floor plans at Hiranandani Fortune City are meticulously crafted to offer the perfect blend of style and functionality. Key design principles include:
- Spacious 2, 3, and 4 BHK layouts ranging from 723 sq. ft. to 1,621 sq. ft.
- Homes are designed for good natural light and cross-ventilation
- Landscaped open spaces around the towers
- Vastu-compliant options available in select units
- Premium finishes and modern fittings
Please review the floor plans and confirm current availability with our sales team before booking. Our team can also share the latest list of available flats across different towers.
For more details about the Master Plan and Amenities, please visit the respective pages. You can also check the Price section for the latest offers. To know more about the developer, visit the Hiranandani Group page. The project is located in Panvel, Navi Mumbai, which is one of the fastest-growing real estate destinations in the Mumbai Metropolitan Region.